The German garrison; Lager Öigaard
Image enhanced and colourised by AI
The requirement for an expanded camp and enhanced combat service support
German personnel strength expanded at a rate exceeding the accommodation capacity of the village. However, along the road leading towards Nes, west of Lødingen, lay an area called Øygarden. This extensive, level terrain was highly suited for development as a garrison area. The site provided proximity to both Nes (800 m) and Lødingen (3 km). The complex was divided into three distinct sectors and formally designated Lager Öigaard. Lager Ost and Lager Mitte were situated on Øygarden proper, whereas Lager West constituted the camp area for the naval artillery battery MAA 3./516 Lödingen (equipped with 30.5 cm howitzers) located within the battery perimeter. This account is restricted exclusively to the former two sectors. Lager West is documented in a separate article dedicated to the battery.
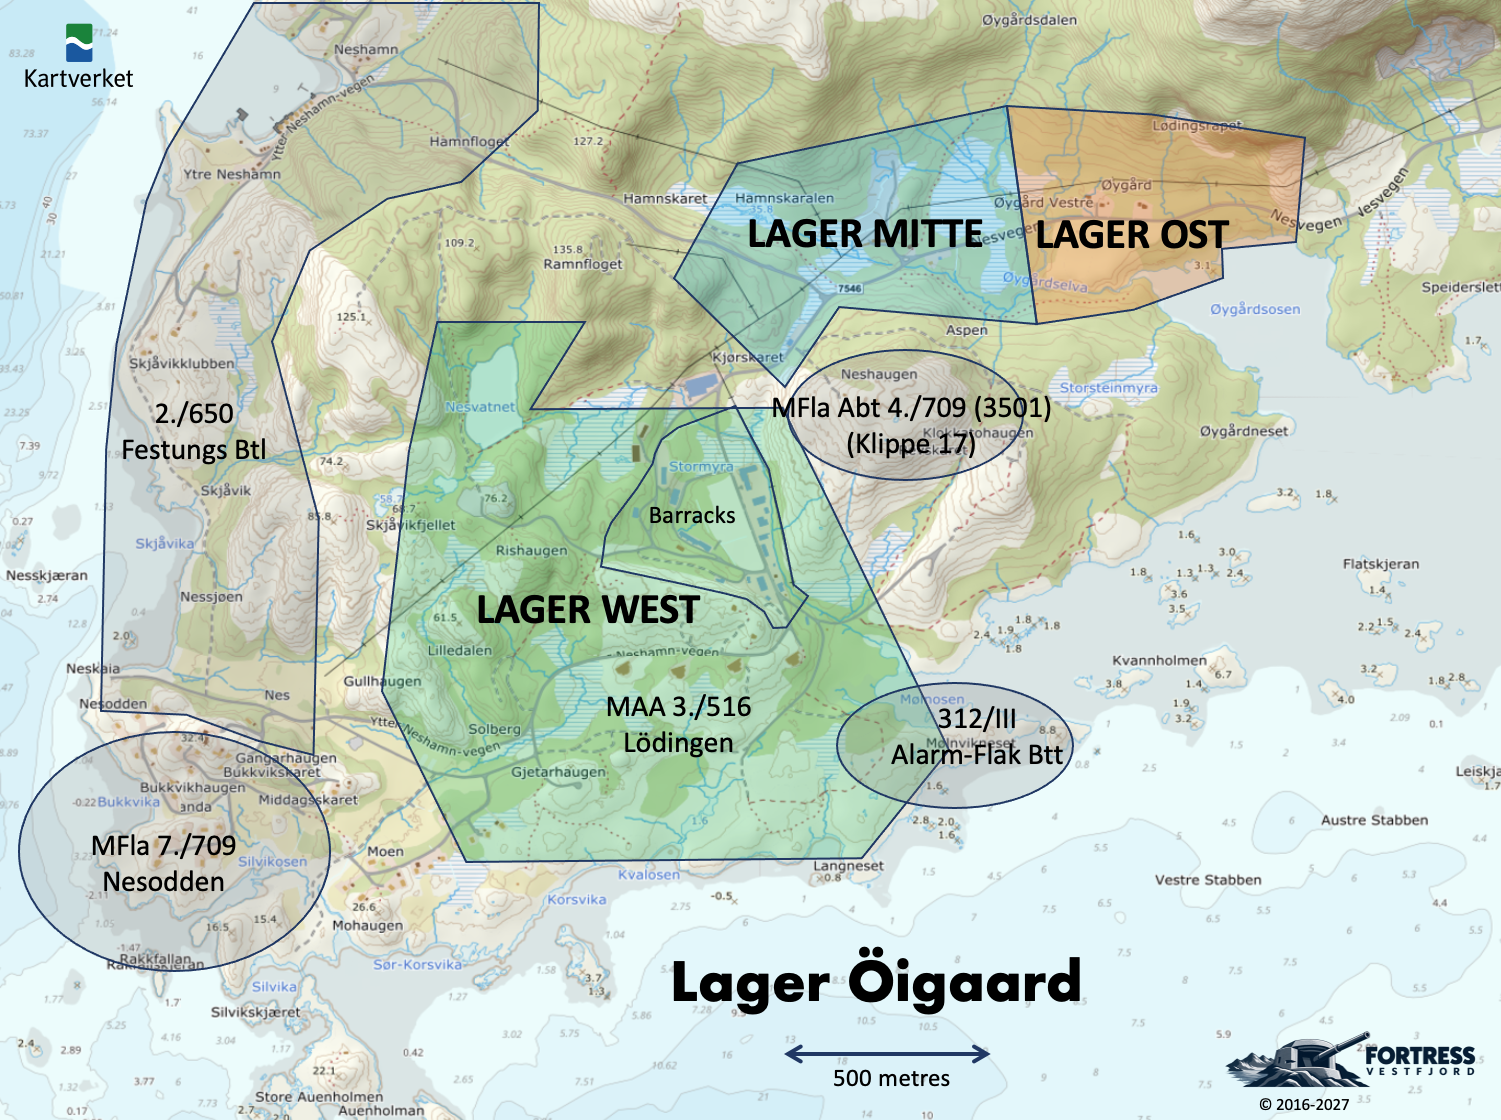
This map illustrates the three sectors of Lager Öigaard and the surrounding military units, all of which relied on Lager Ost and Lager Mitte for extended logistical support.
Consequently, administration and command of the two separate geographic sectors differed. Lager West remained in military use post-war and constitutes the administrative garrison area containing the structural remains still visible today. Conversely, the other two areas retain only traces of foundations, basements, and concrete slabs. The boundary between these two adjacent sectors followed the course of the stream Øygardselva.
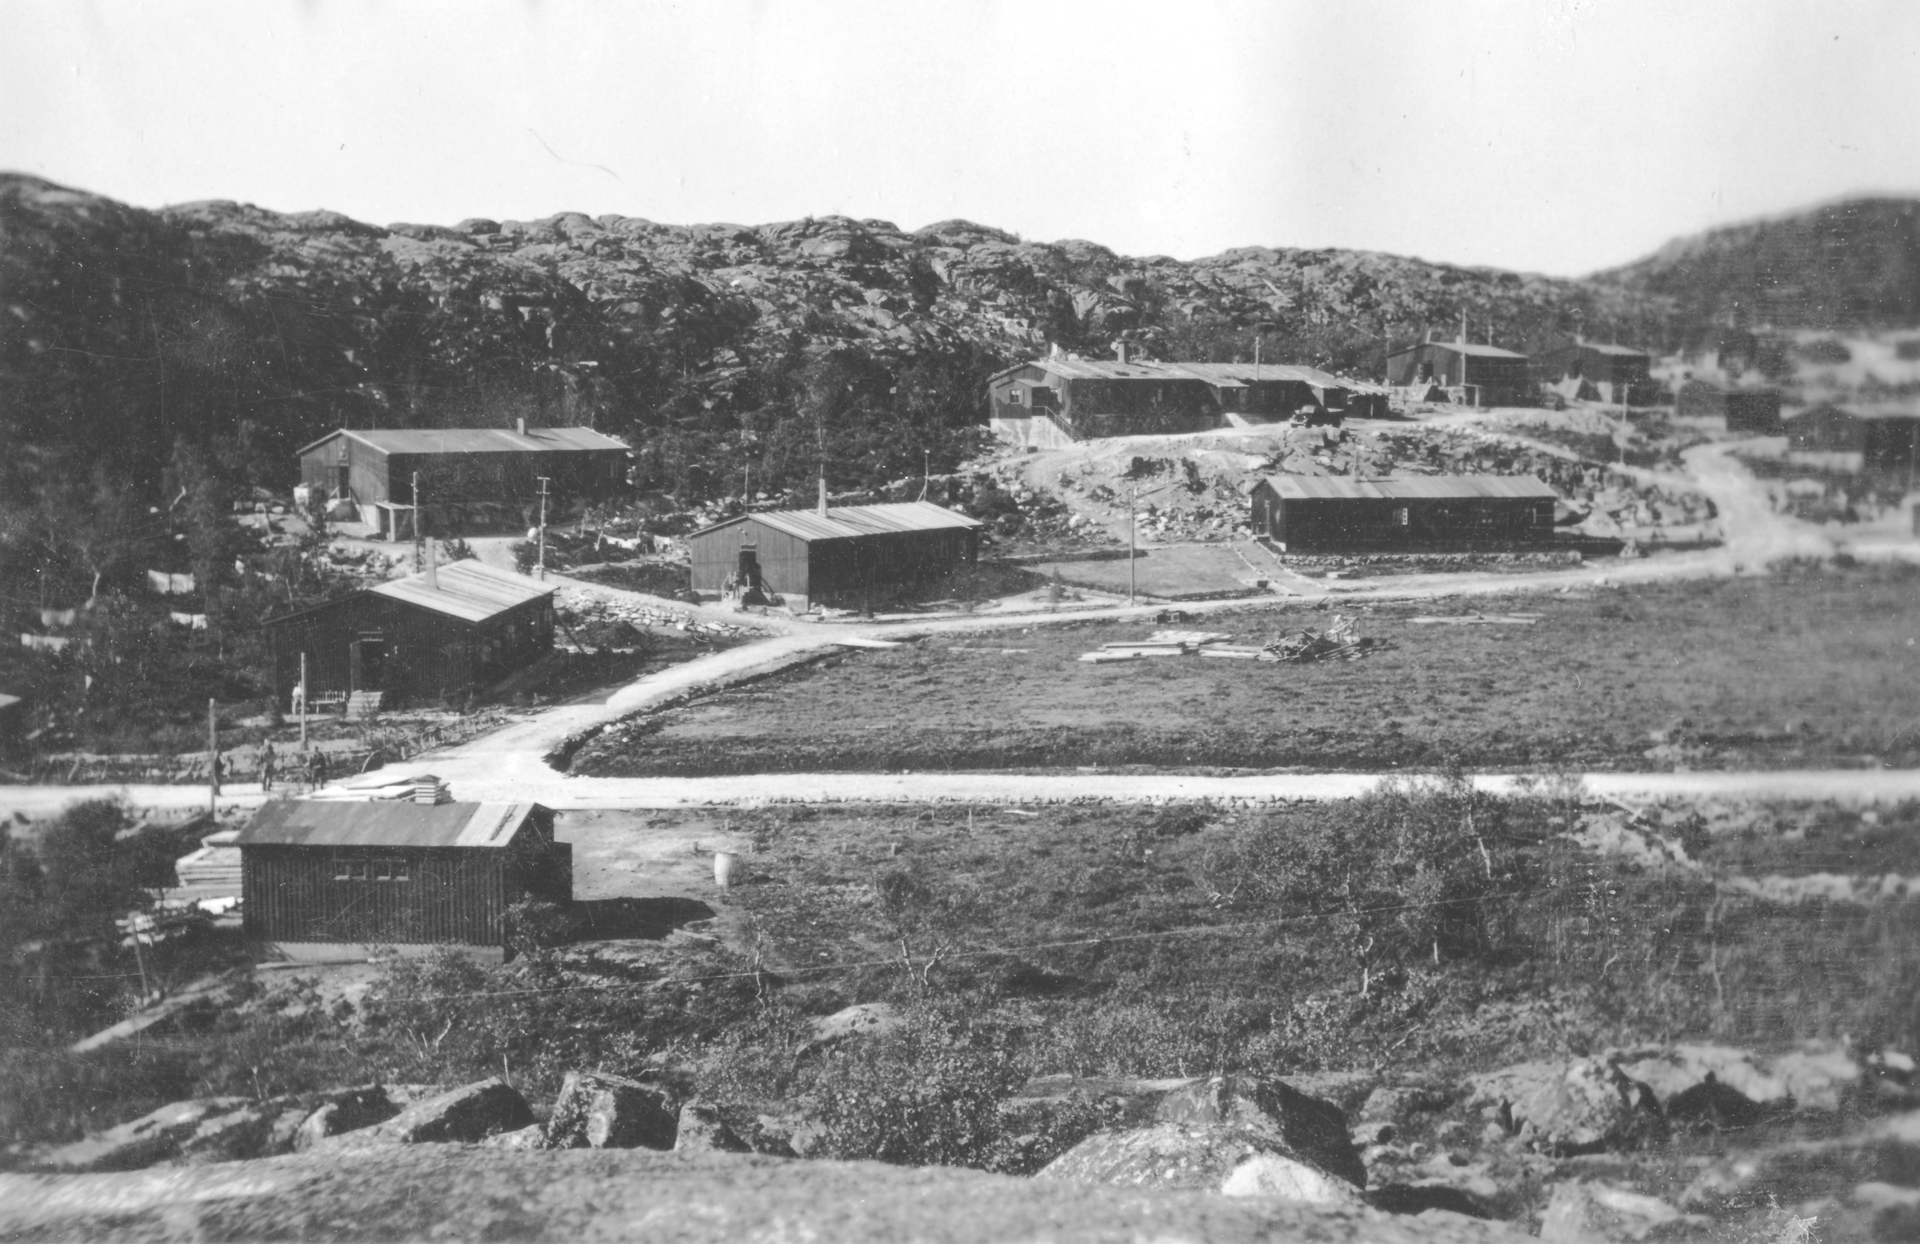
This photograph depicts the lower sector of Lager West, showing the kitchen and mess hall structure on the upper right, flanked by surrounding accommodation barracks (Erling Skjold).
Not all personnel stationed at Lødingen were quartered within this camp complex. Road conditions, distance, readiness requirements, and limited vehicle availability dictated that personnel tasked with routine duties or alert tasks in the centre remain billeted within the village. Several administrative offices and barracks were established in Lødingen to accommodate German headquarters staffs, harbour offices, and anti-aircraft and local defence detachments.
Shipboard personnel, such as those assigned to the coastal patrol vessels of the 63. Vorpostenflottille, were primarily quartered on board. Virtually all fortified defensive positions and entrenchments featured small huts and sheds to facilitate rapid manning, sustained combat operations, or permanent accommodations.
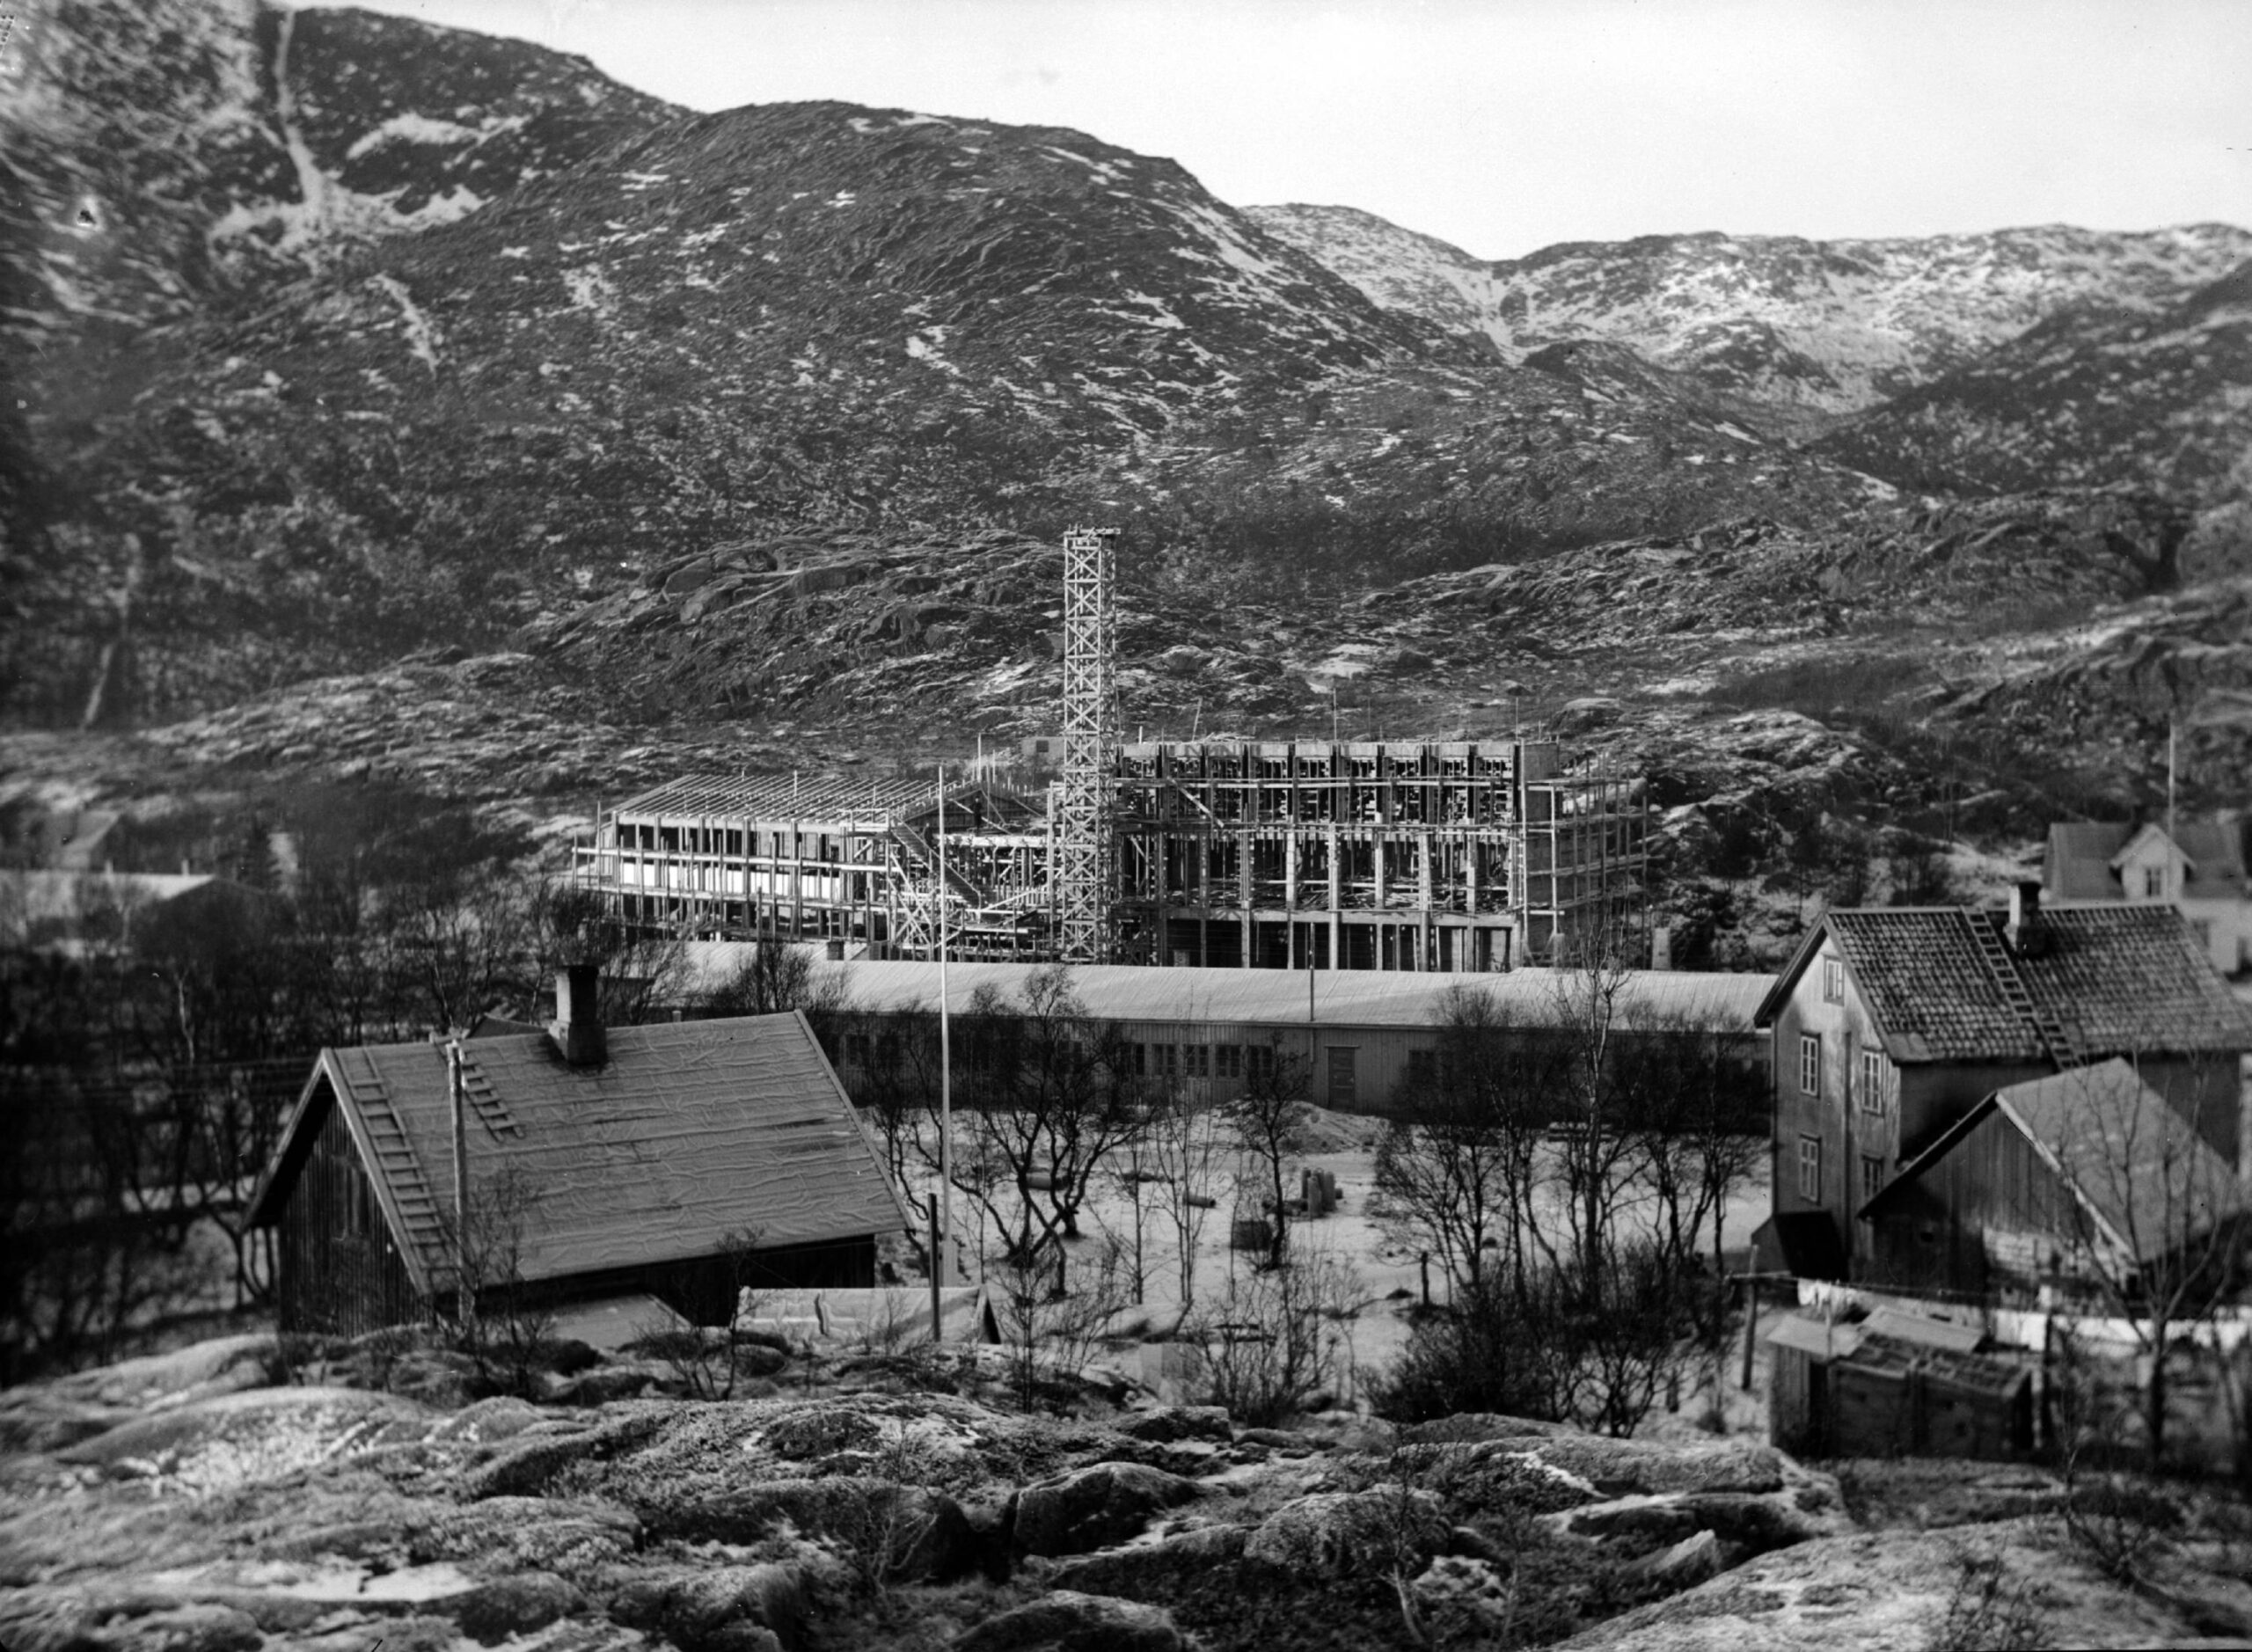
Three barracks during construction of the secondary school in the 1950s. The two foreground barracks served as temporary classrooms, while the leftmost barracks occupies the site where the market garden was subsequently established. (Lofoten War Memorial Museum / Anders Finsland)
The camp site encompassed approximately 25 hectares (62 acres), with the buildings covering an area measuring 800 by 200 metres. At peak occupancy, during its post-war use as an internment camp, the garrison accommodated nearly 1,600 personnel. Contemporary technical drawings, eyewitness interviews, and recent field surveys indicate the presence of up to 15 troop barracks, alongside two combined officer accommodations and messes. The infrastructure further integrated necessary auxiliary facilities, including workshops, stables, garages, kitchens, and an infirmary, all essential to maintain the camp and support personnel stationed within Lødingen, as well as units using the area as a base for wider operations.
Three barracks during construction of the secondary school in the 1950s. The two foreground barracks served as temporary classrooms, while the leftmost barracks occupies the site where the market garden was subsequently established. (Lofoten War Memorial Museum / Anders Finsland)
Not all personnel stationed at Lødingen were quartered within this camp complex. Road conditions, distance, readiness requirements, and limited vehicle availability dictated that personnel tasked with routine duties or alert tasks in the centre remain billeted within the village. Several administrative offices and barracks were established in Lødingen to accommodate German headquarters staffs, harbour offices, and anti-aircraft and local defence detachments.
Shipboard personnel, such as those assigned to the coastal patrol vessels of the 63. Vorpostenflottille, were primarily quartered on board. Virtually all fortified defensive positions and entrenchments featured small huts and sheds to facilitate rapid manning, sustained combat operations, or permanent accommodations.
Three barracks during construction of the secondary school in the 1950s. The two foreground barracks served as temporary classrooms, while the leftmost barracks occupies the site where the market garden was subsequently established. (Lofoten War Memorial Museum / Anders Finsland)
The camp site encompassed approximately 25 hectares (62 acres), with the buildings covering an area measuring 800 by 200 metres. At peak occupancy, during its post-war use as an internment camp, the garrison accommodated nearly 1,600 personnel. Contemporary technical drawings, eyewitness interviews, and recent field surveys indicate the presence of up to 15 troop barracks, alongside two combined officer accommodations and messes. The infrastructure further integrated necessary auxiliary facilities, including workshops, stables, garages, kitchens, and an infirmary, all essential to maintain the camp and support personnel stationed within Lødingen, as well as units using the area as a base for wider operations.